
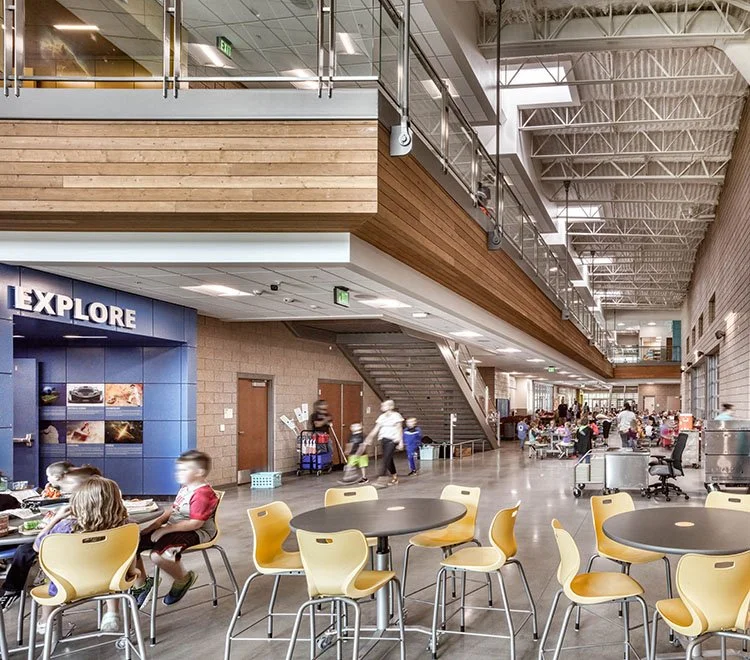
Golden Spike Elementary School
Box Elder School District / Brigham City, Utah
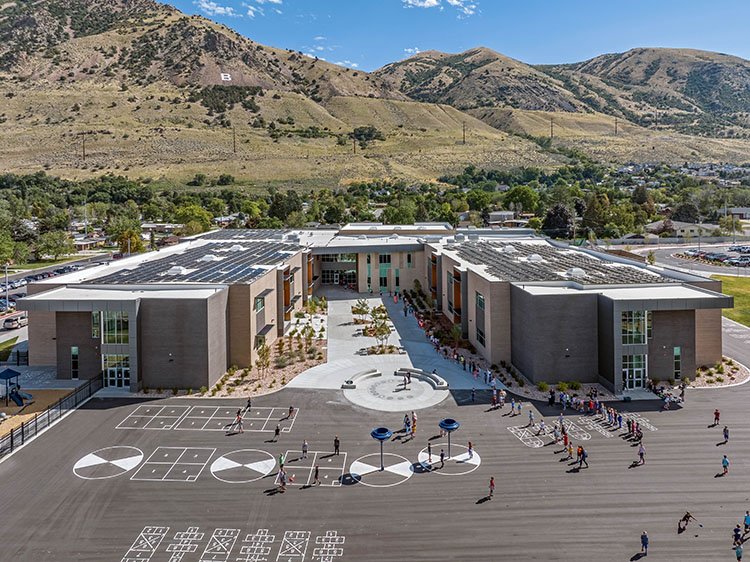
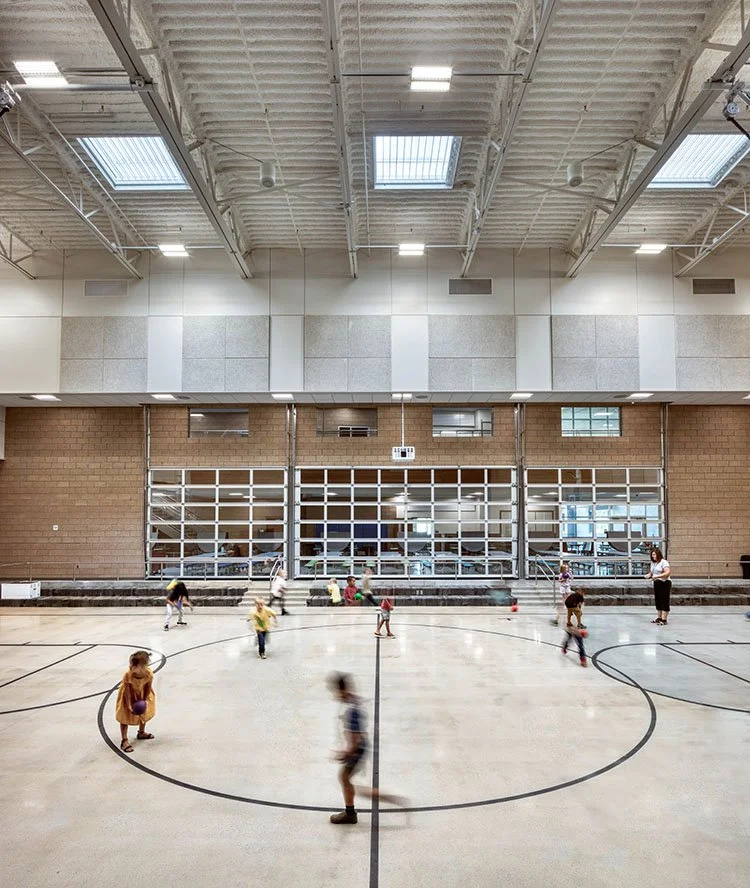
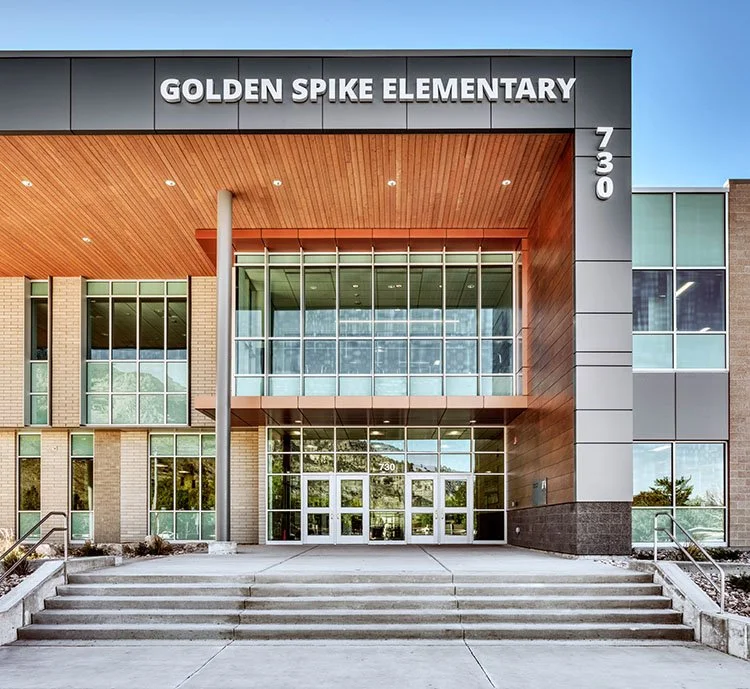
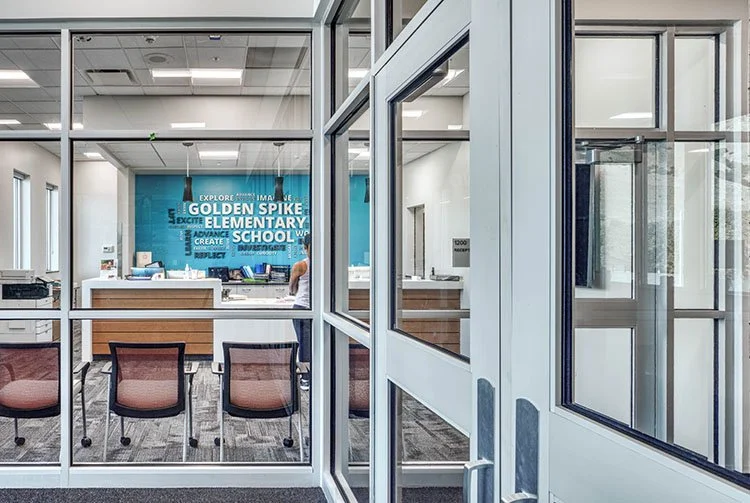
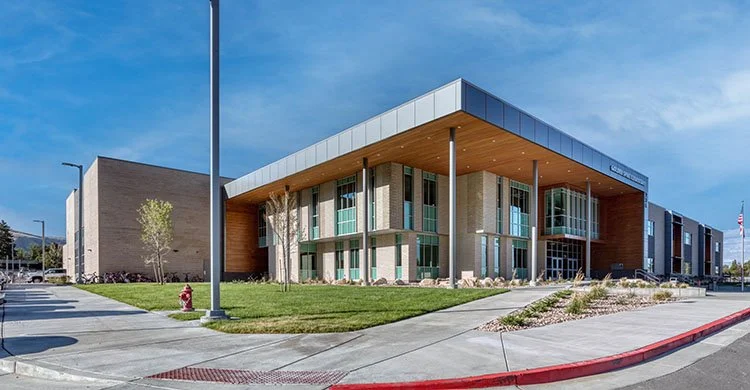
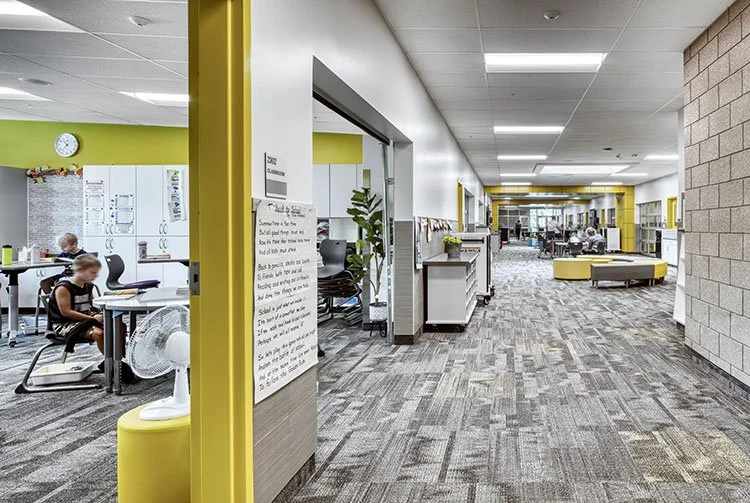
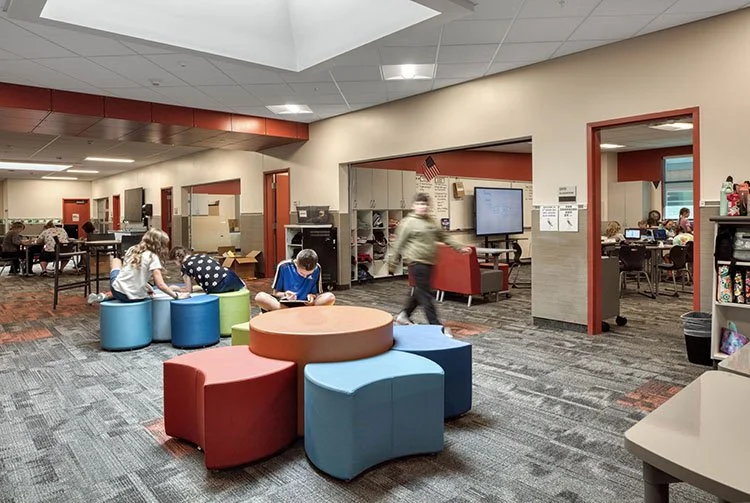
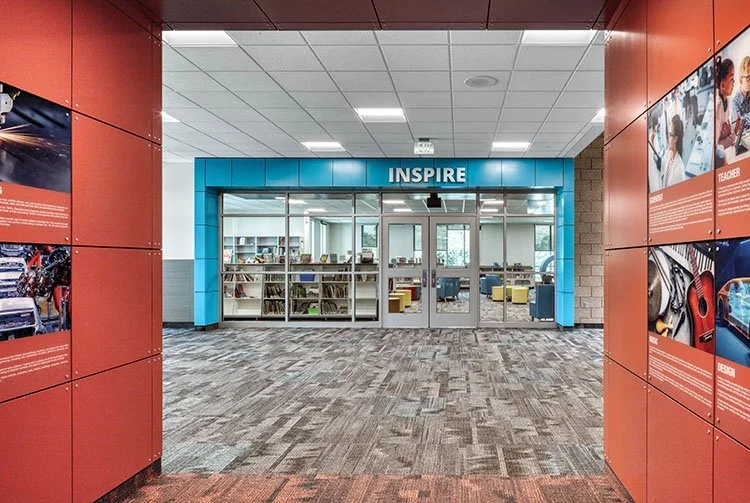
Golden Spike Elementary School is a new two-story, 103,586 SF elementary school with classrooms, a media center, gym, cafeteria/multi-purpose room, and outdoor play areas. The new school combines two former elementary schools into a single building, providing efficiencies for the school district and the community.
Our services included electrical engineering for power, fire alarm, intrusion detection, video surveillance, access control, and audiovisual and intercom systems. Lighting design was provided for the school interiors and for the school site, parking lot, and building exterior.
The school is designed as a Net-Zero Energy building--a design standard established by our innovative engineering team, as the engineers who designed the first Net-Zero Energy school in Utah. Following a LEED Platinum prototype, the high energy efficiency goals for the project were met by designing extensive lighting controls utilizing low-voltage lighting controls, dimming, daylight harvesting, and highly efficient LED lighting throughout. In addition, a 280 KW photovoltaic (PV) array was placed on the roof.
Envision Engineering completed this project before the merger.
Client: VCBO Architecture
Size: 103,586 SF
Delivery: Design-Bid-Build
Services:
Lighting Design and Controls
Security Systems
Fire Alarms
Dark Sky and LEED-Compliant Lighting Design
Telecommunications Room (TR) and Pathway Design
Audiovisual Systems
Intercom, Voice Paging, and Public Announcement (PA) Systems
Photovoltaic (PV) Solar and Battery Systems
Construction Administration
Zero Energy Strategies
LEED® Platinum Certified