
State of Utah North Capitol Building
State of Utah DFCM, Capitol Preservation Board / Salt Lake City, Utah
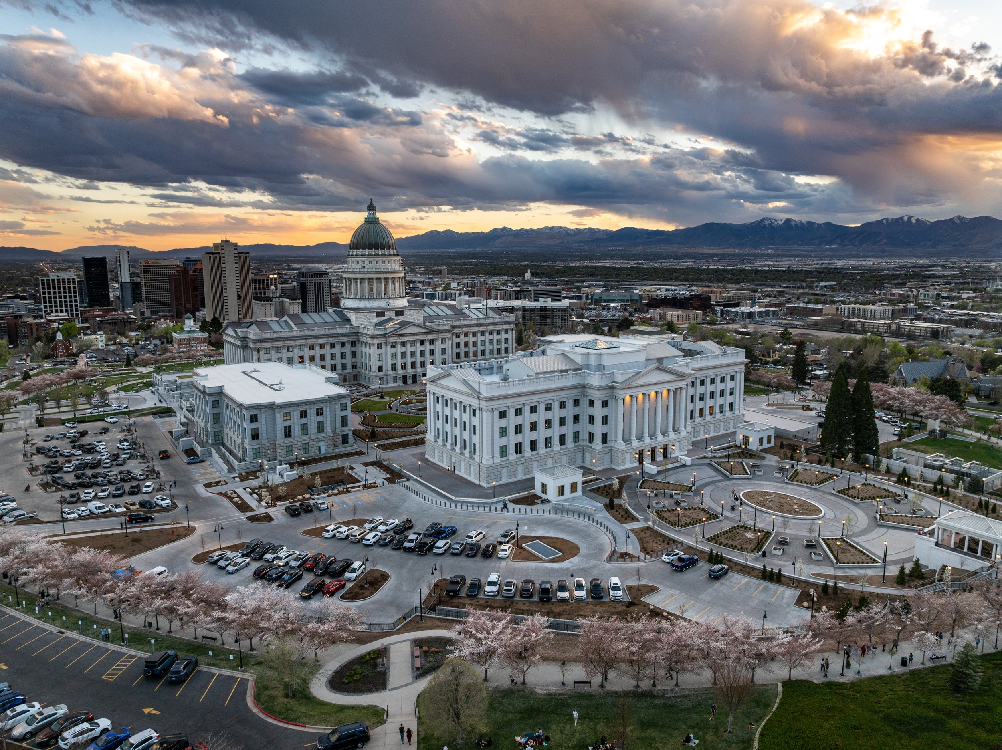
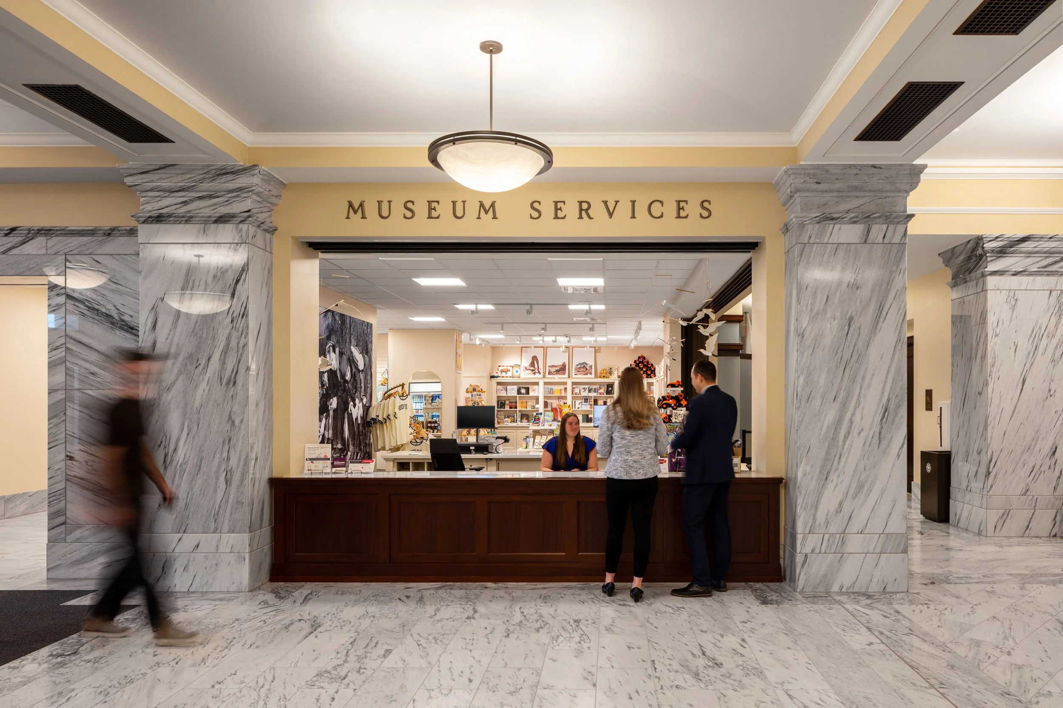
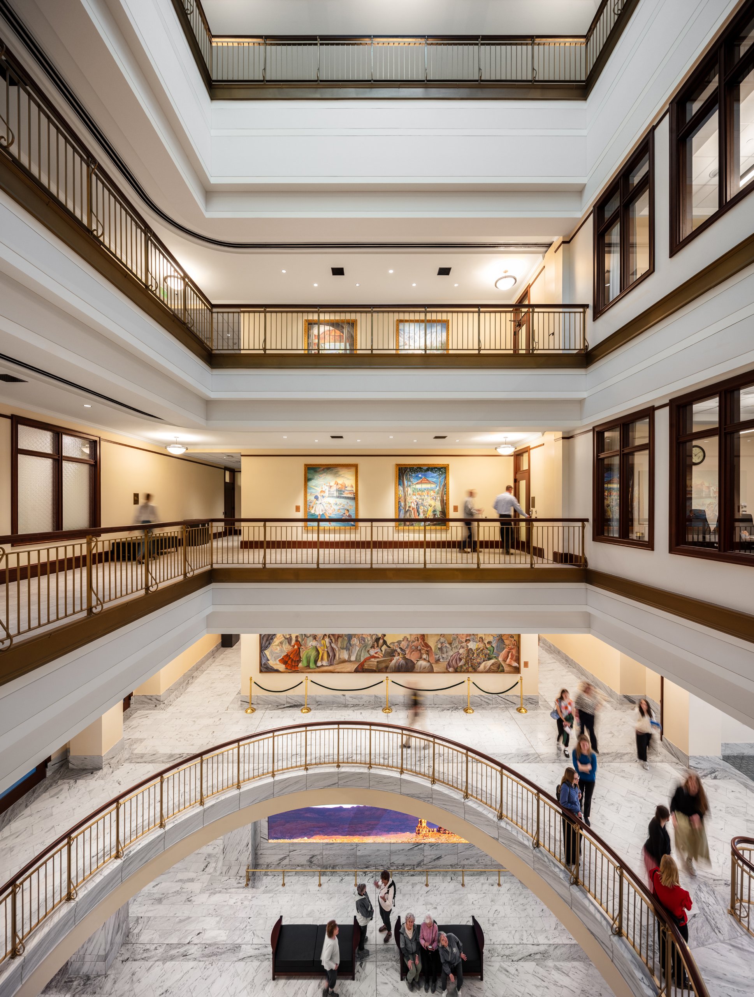
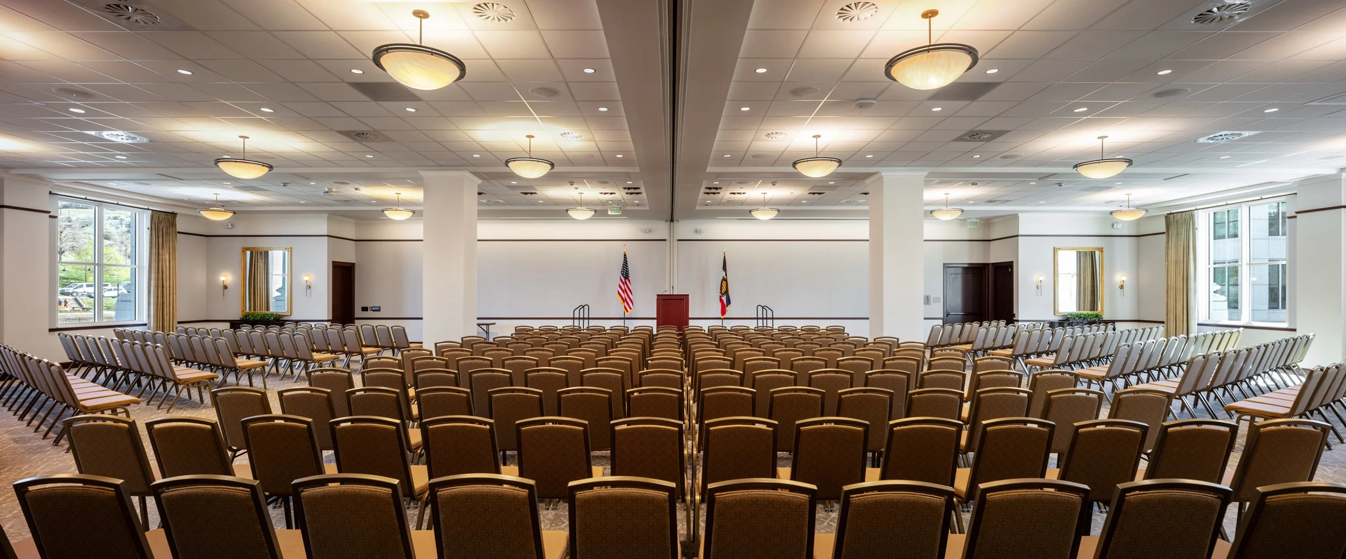
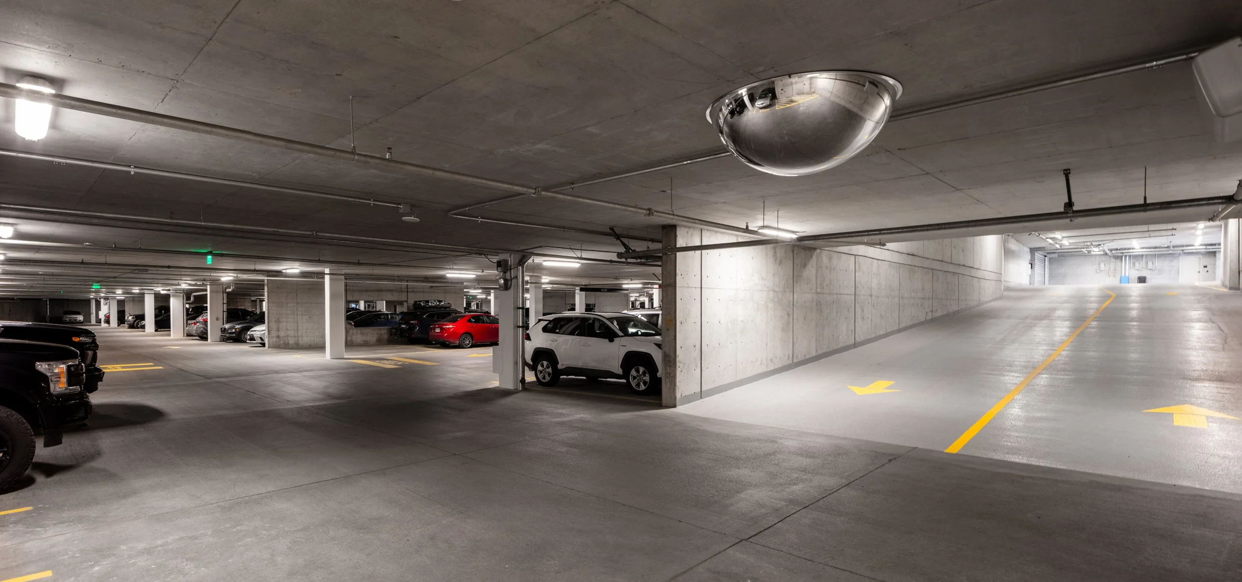
The North Capitol Building is a new four-story state office and cultural facility adjacent to the Utah State Capitol Building that houses the Museum of Utah, state archives, offices, conference rooms, and a theater. The project also includes two below-grade parking structures with landscaped public plazas and a central four-story atrium that serves as the building's primary civic gathering space.
Our team provided full service electrical and mechanical engineering services for the project. Mechanical design services included mechanical, plumbing, and fire protection engineering services, including programming, design, and construction administration. The work performed included museum-grade environmental systems for artifact preservation, parking garage mechanical systems, and seismic resilience coordination to support long-term building performance.
We also designed the building's electrical systems, including power distribution, lighting, life safety, and low-voltage infrastructure. Specialized lighting controls were incorporated for museum and archival spaces, helping protect valuable collections while supporting the facility's operational and public functions.
Colvin Engineering and Spectrum Engineering completed this project before the merger.
Client: VCBO Architecture
Size: 160,000 SF
Services:
Fire Protection System Design
Fire Alarms
Telecommunications Room (TR) and Pathway Design
Lighting Design and Controls
Structured Cabling
Construction Administration